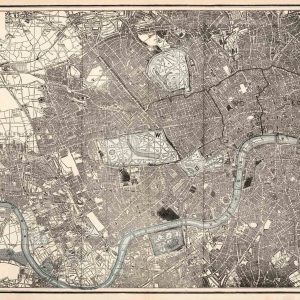
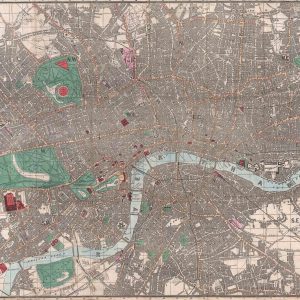

Old Pocket Map of London by George Frederick Cruchley, 1849
Cruchley’s New Plan of London was issued in a succession of editions as the capital expanded. This 1849 example has the wide eastern extension reaching the Isle of Dogs and docks, giving maritime London a substantial place alongside the central streets and western parks.
Map Details
- Original title: Cruchley’s New Plan of London, Shewing All the New and Intended Improvements to the Present Time
- Mapmaker and publisher: George Frederick Cruchley
- Edition: 1849
- Publication place: London
- Area shown: Central London and its surroundings, extending east to the docks and Isle of Dogs
- Format: Engraved folding street plan with a surrounding index
- Orientation: North at the top
A plan extended towards the docks
The eastern part of the sheet makes this edition especially interesting. The London Docks appear near the north bank, while the West India Docks form long, enclosed basins farther east. The Thames bends around the Isle of Dogs, whose open spaces and roads look markedly different from the dense street network nearer the City.
The river is both a geographical boundary and a route through the map. Its bends connect Westminster and the City with the dock districts, and the bridges show where land routes cross it. This is a street plan rather than a bird’s-eye panorama: buildings and open spaces are read through their ground outlines.
Parks within an expanding capital
Regent’s Park, Hyde Park and Kensington Gardens are easy to pick out through their colour and open layouts. Their paths, water and internal divisions contrast with the closely packed blocks around them. St James’s Park adds another recognisable landmark nearer Westminster.
Beyond the continuous streets, roads and railway lines pass through more open ground. The map’s title promises both existing and intended improvements, so it should be read as a publisher’s account of a changing city rather than a guarantee that every depicted proposal had already been completed.
A map for finding your way
The surrounding index turns the sheet into a working guide. Names occupy the narrow side columns and the broad band below the map, leaving the central plan available for streets and landmarks. Visible folds divide the original into portable sections and remain part of the reproduced artwork.
The Catalogue of British Town Maps documents Cruchley’s New Plan series from 1827 and records later issues beyond 1849. This print represents the 1849 edition; it should not be described as the publisher’s final London map.
Supplied unframed.